Get $2,250 Cash Back
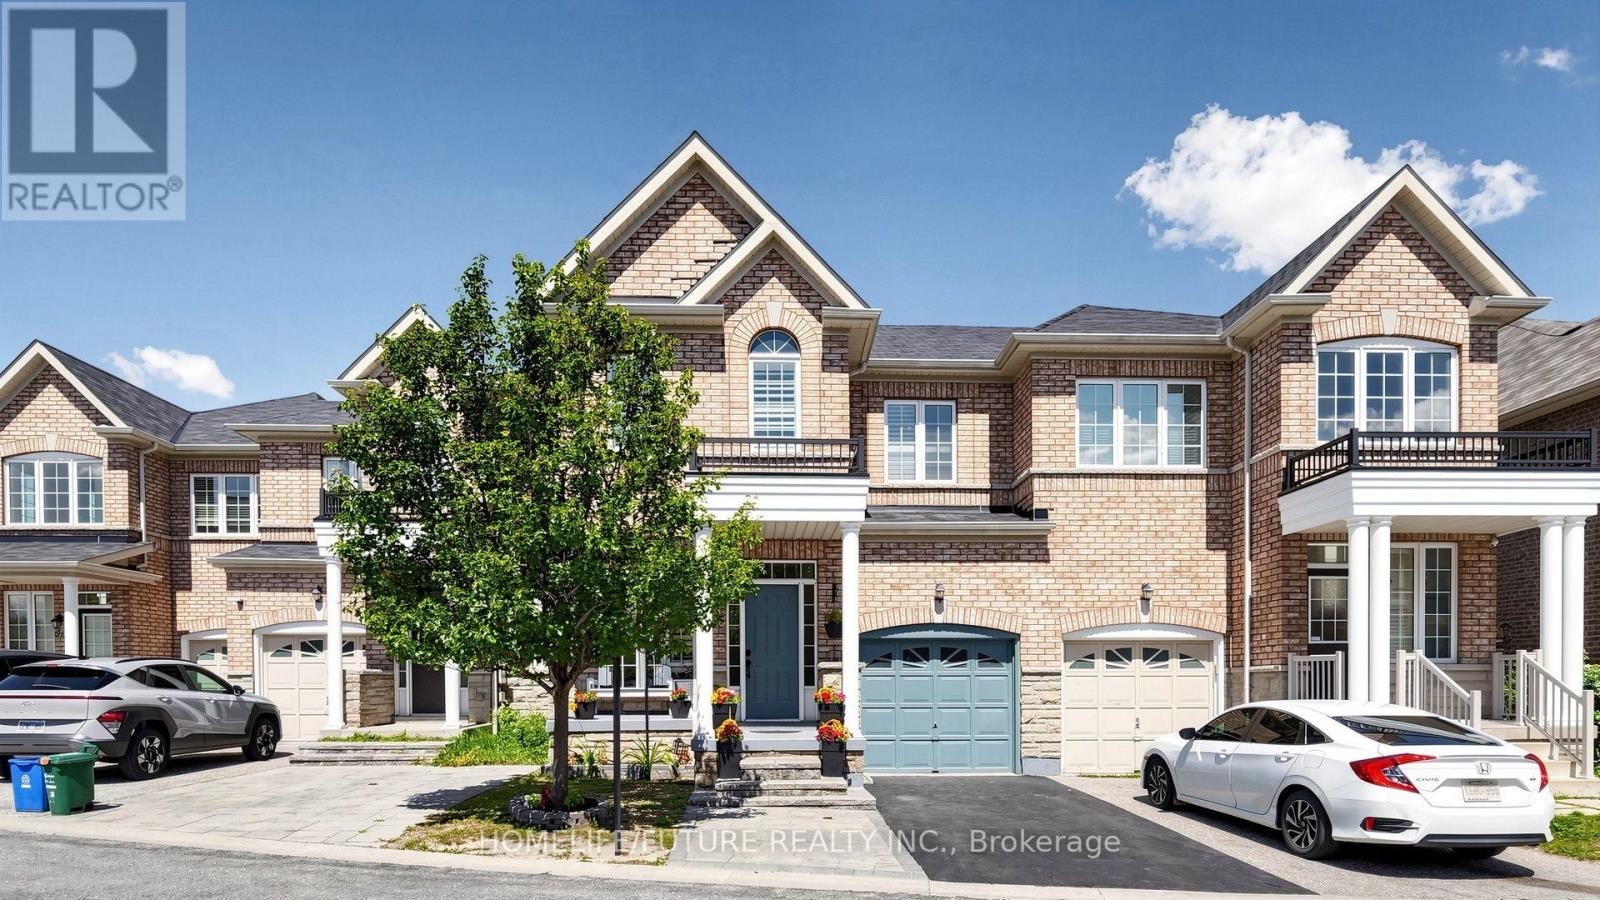
40 LIAM LANE, Markham (Cedarwood) — listed at $899,990. Earn buyer cashback at closing. No catches, just more money in your pocket.
Welcome to this Beautiful 4 BEDROOM, 4 BATHROOM, PREMIUM RAVINE LOT Semi-Detached Home, Located in Markham's Prestigious Cedarwood Community! This MOVE-IN Ready Home Offers Carpet-Free Living, a Bright Open-Concept Layout, Abundant Natural Light, and Elegant Solid Wood California Shutters. Step Inside to Discover Spacious Living, Family, and Dining Areas Perfect for Everyday Living and Entertaining, Overlooking the Private Backyard. The Stylish Kitchen Features Quartz Countertops, Ceramic Backsplash and Stainless Steel Appliances. Enjoy the Added Convenience of Main Floor Laundry and a Dedicated Mudroom Area to Keep Busy Family Life Organized. The Upper Level Features Four Spacious Bedrooms, Including a Primary Suite with a 5-Piece Ensuite and Large Walk-In Closet, Plus a Second Bedroom with Its Own 4-Piece Ensuite. The SEPARATE ENTRANCE Open Basement Offers Endless Possibilities to Create Additional Living Space, a Recreation Room, Home Gym, In-Law Suite or Basement Apartment. Conveniently Located Near TOP-RATED Schools such as USCA Academy International Private School, Markham Gateway PS, Ellen Fairclough PS, as well as Major Retailers such as Costco, Walmart, Canadian Tire, Home Depot, and Major Banks. This property is Ideal for Families and Professionals Alike. Beautifully Maintained. DON'T MISS THE OPPORTUNITY TO MAKE THIS GEM YOUR OWN! (id:60164)
| Room | Level | Dimensions |
|---|---|---|
| Living room | Main level | 4.41 x 3.35 meters |
| Family room | Main level | 4.72 x 3.35 meters |
| Dining room | Main level | 4.72 x 2.43 meters |
| Kitchen | Main level | 4.41 x 2.43 meters |
| Primary Bedroom | Second level | 4.97 x 3.81 meters |
| Bedroom 2 | Second level | 3.35 x 2.69 meters |
| Bedroom 3 | Second level | 3.35 x 3 meters |
| Bedroom 4 | Second level | 3.53 x 2.63 meters |
Is 40 LIAM LANE a good fit for a growing family?+
With 4 bedrooms and 4 bathrooms, there's room for kids plus a guest room or home office. The 2-storey layout keeps living and sleeping areas separated.
Is there air conditioning?+
Yes — central air conditioning cooling is in place.
What do the condo/maintenance fees cover?+
The $139.6/mo fee covers: Parcel of Tied Land.
Could this work as an investment property?+
The basement description mentions: Unfinished, Separate entrance, N/A, N/A. If it has a separate entrance, there may be rental income potential — but verify zoning and whether a legal second unit is permitted in Markham (Cedarwood) before counting on it.
How is the space laid out across floors?+
This is a 2-storey single family. The 4 bedrooms and 4 bathrooms are typically split with living areas on the main floor and bedrooms above — confirm the exact layout during a showing.
How is the home heated? Is it efficient?+
Heating is forced air, natural gas. Gas heating is generally the most cost-efficient option in Ontario winters.
Ask About This Property
Nearby Places
Searching nearby places…
Benchmark price · Updated 2026-09
Year over year
Past 10 years
Similar listings
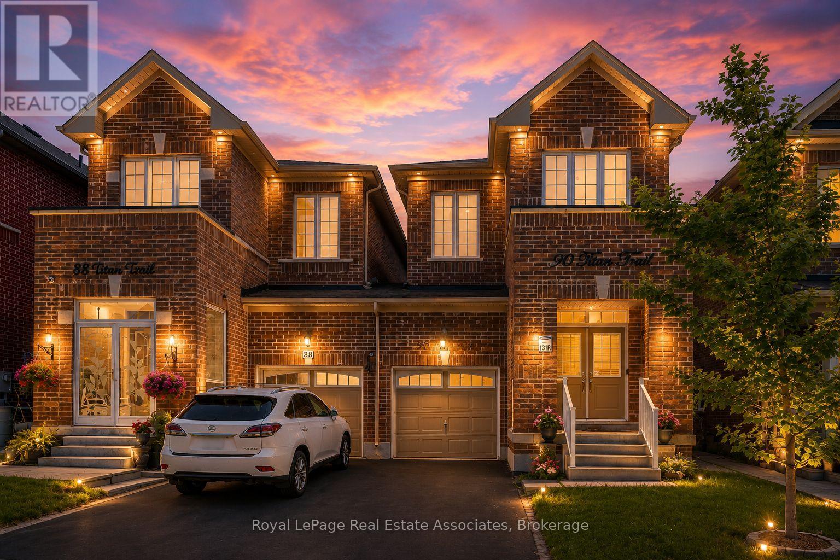
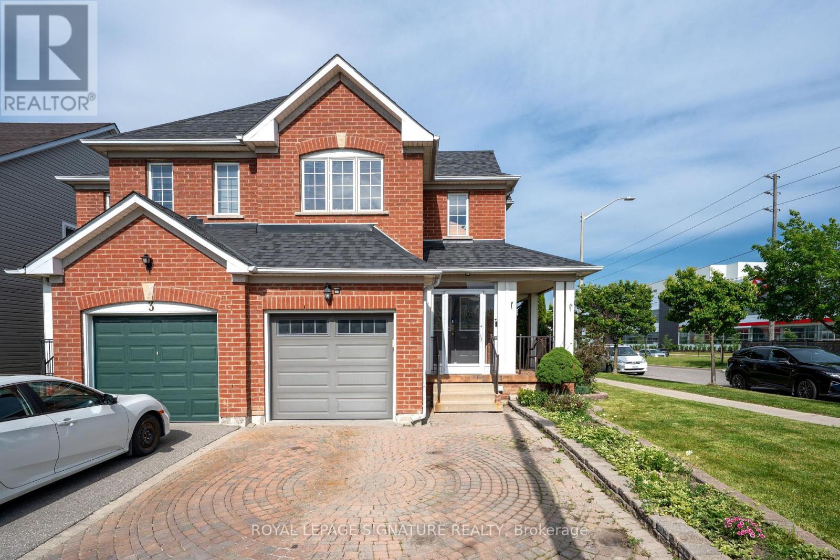
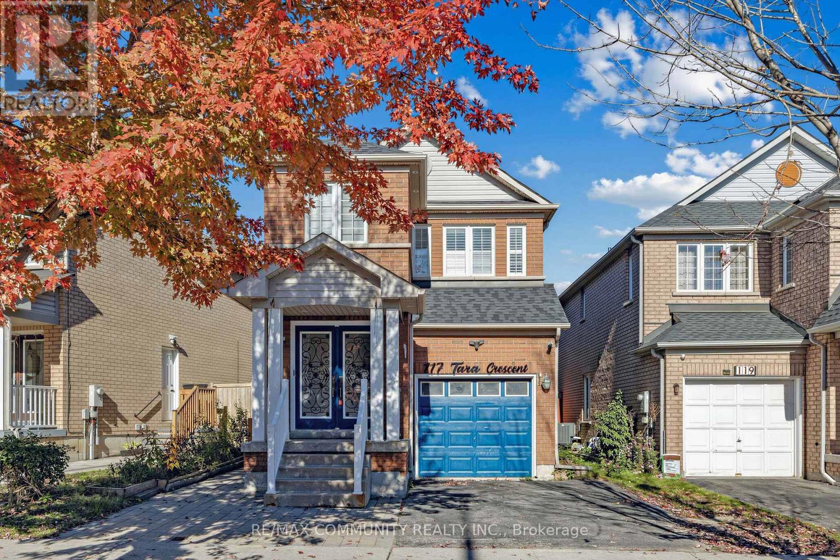
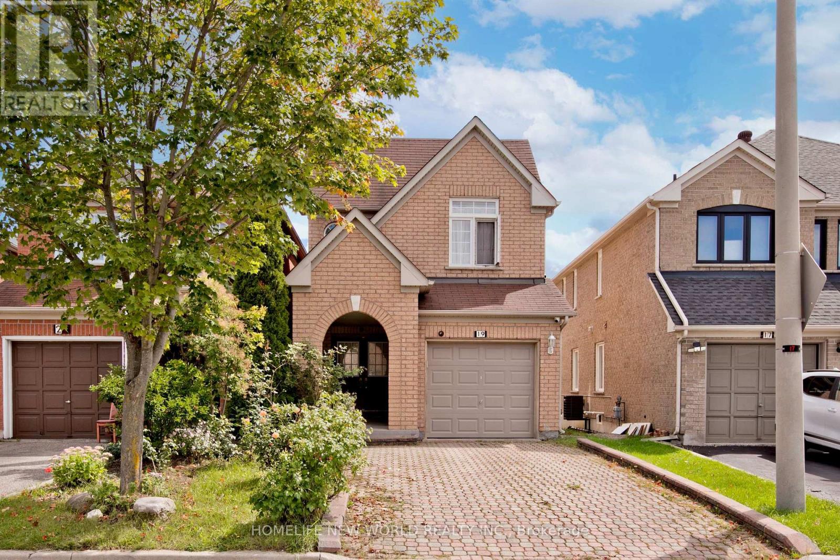

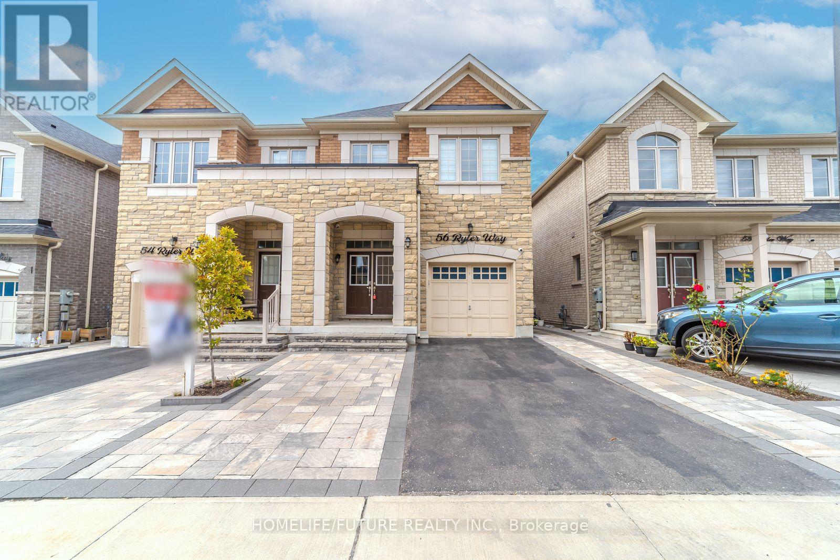
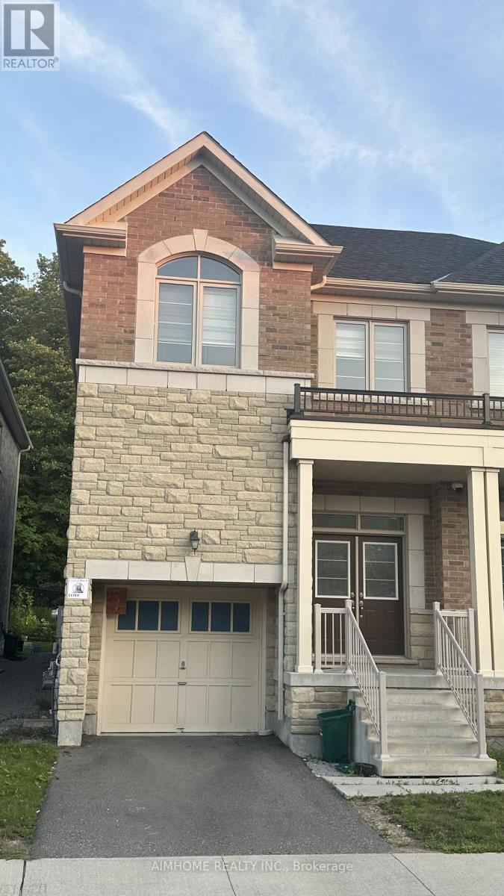
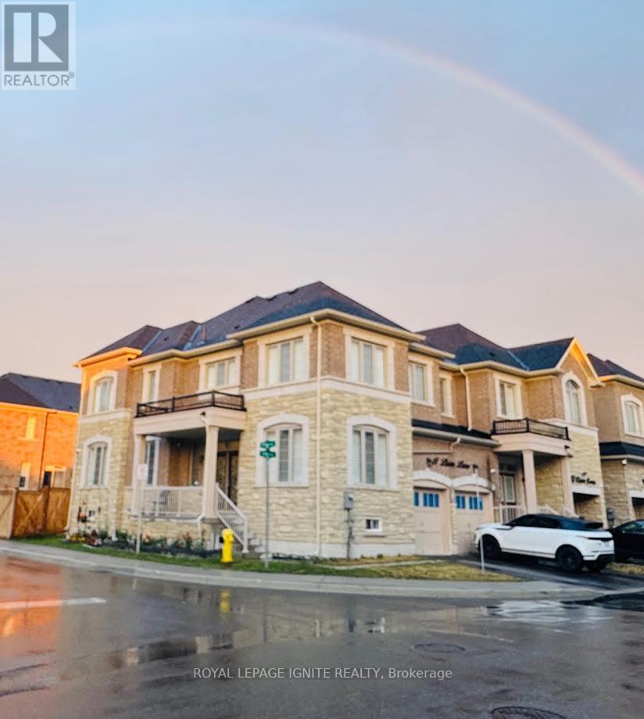
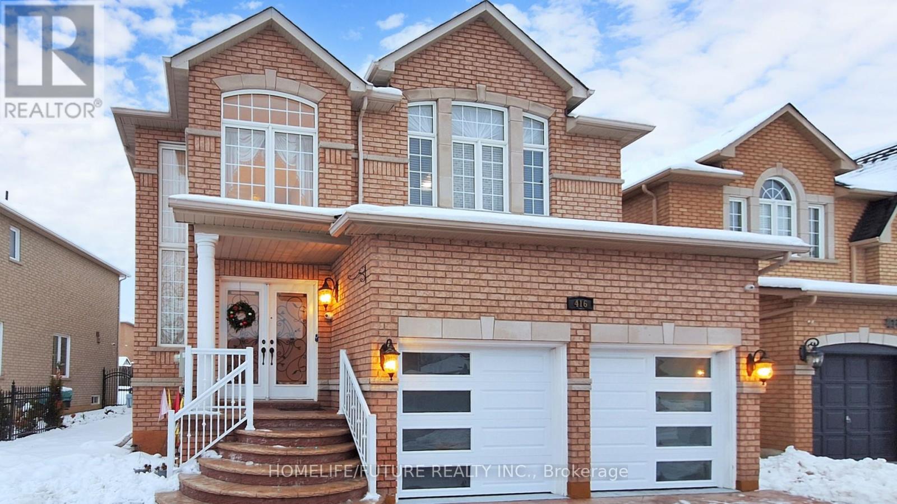
 For Sale22 days47
 For Sale8 days24
 For Sale32 days49
 For Sale14 days45

The listing data above is provided under copyright by the Canadian Real Estate Association. While the information is considered reliable, its accuracy is not guaranteed by the Canadian Real Estate Association or getsetsold.ca. Neither getsetsold.ca nor its affiliates make any representations or warranties, express or implied, regarding the accuracy or completeness of the information presented here.